
Water Views - Golf Course



Address
34410 Steelwood Ridge Rd, Loxley, AL
Price
$ 1,947,000
Property Attributes
- MLS#410865
- TypeSingle Family
- Listing Status Active
- MunicipalityLoxley
- CountyBaldwin
- CityLoxley
- NeighborhoodLakeview - Steelwood
- Zip36551
- StyleContemporary
- Year Built2002
- Price$ 1,947,000
- Bedrooms4
- Full Bathrooms3
- Half Bathrooms2
- Sqr Footage5150
- Lot Size1 Acres
Data Source:
Baldwin County MLS (BCAR)
Property Description
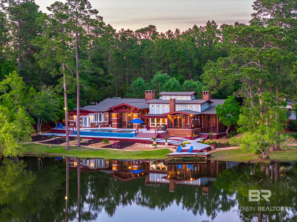
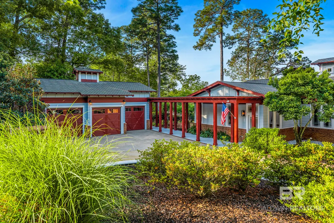
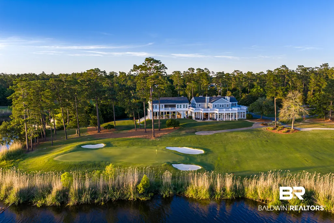
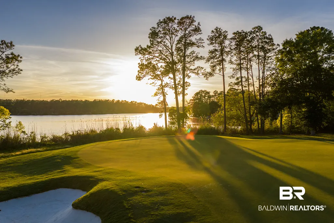
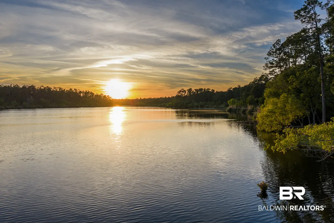
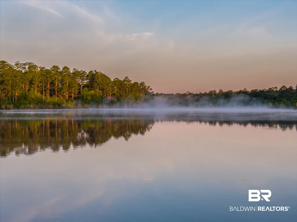
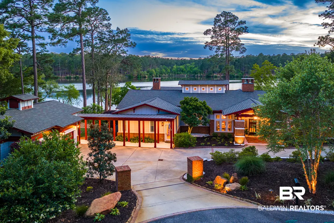
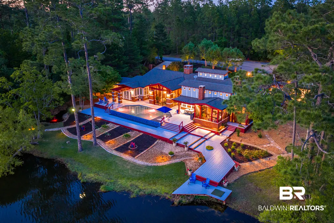
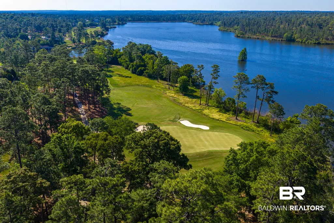
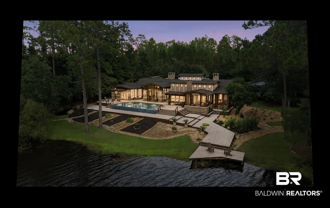
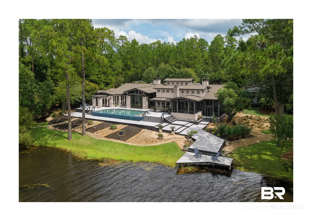
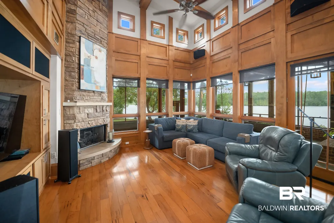
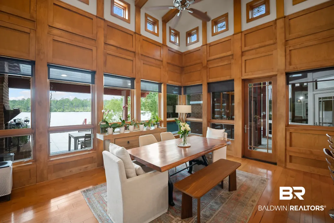
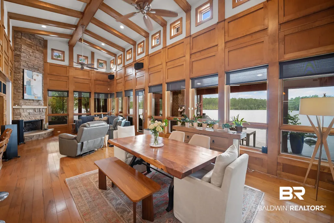
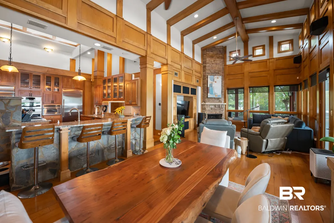
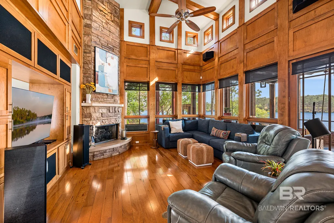
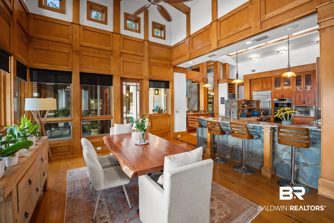
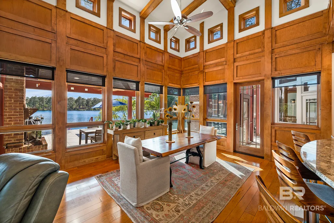
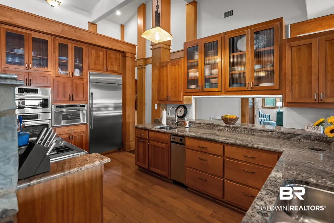
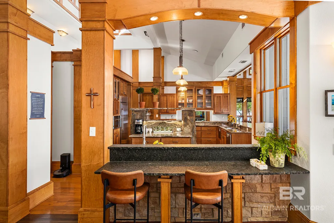
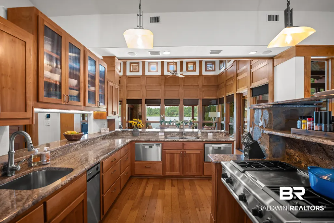
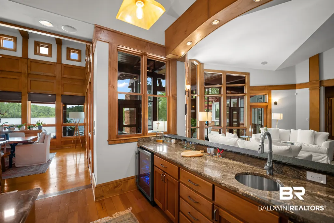
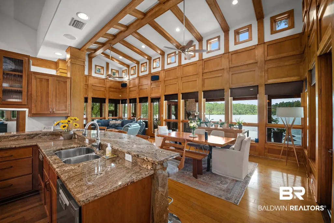
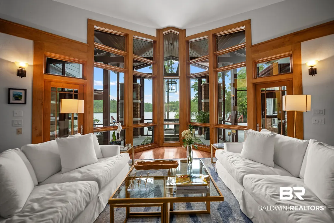
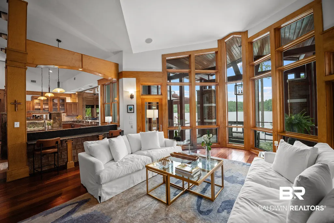
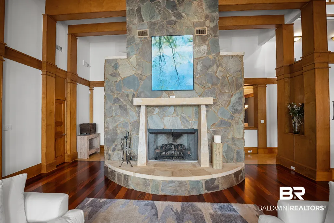
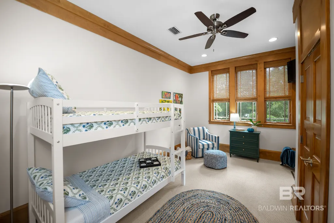
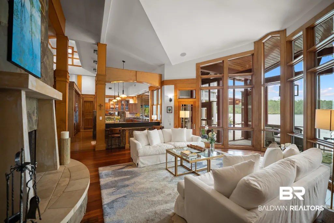
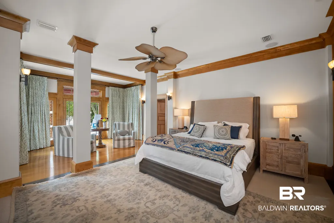
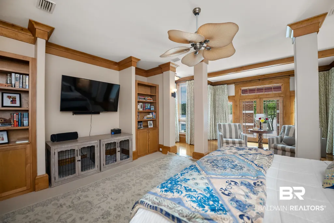
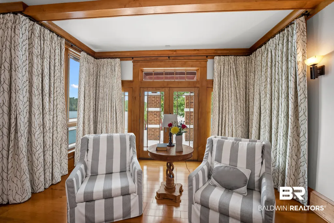
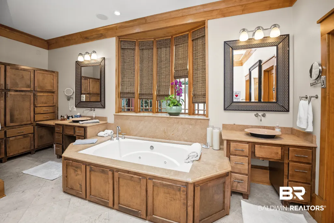
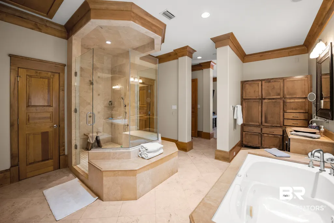
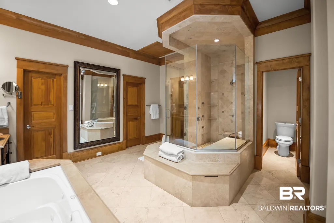
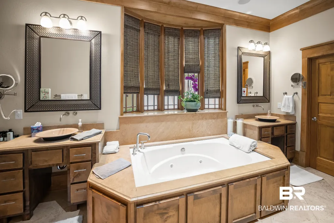
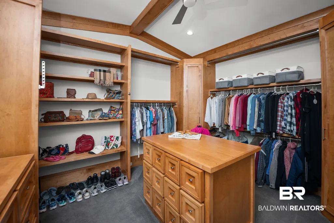
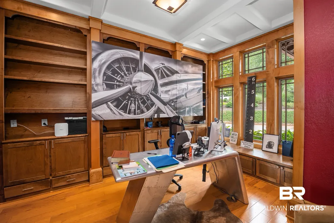
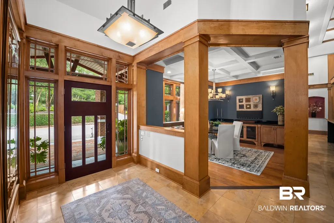
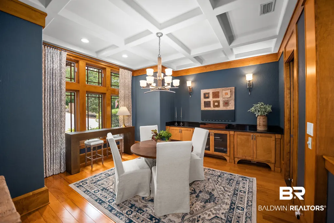
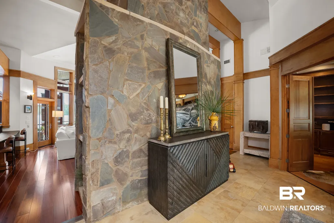
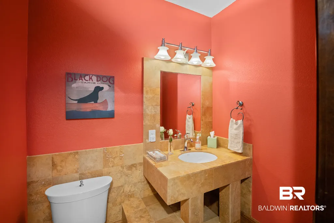
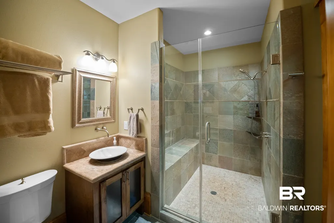
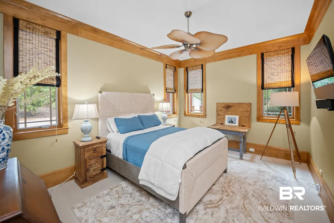
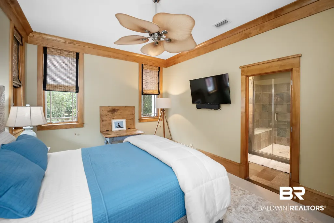
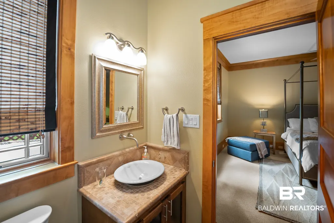
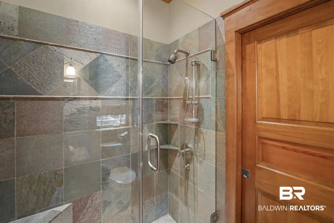
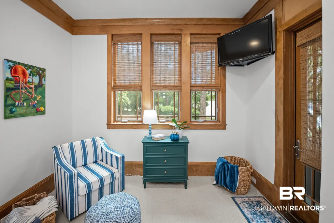
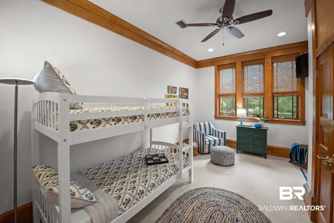
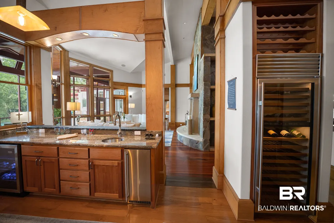
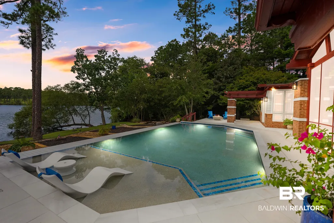
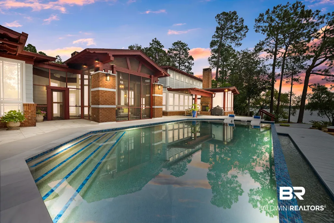
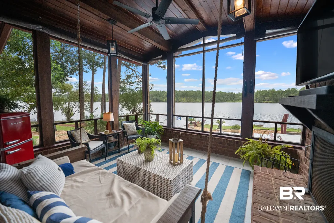
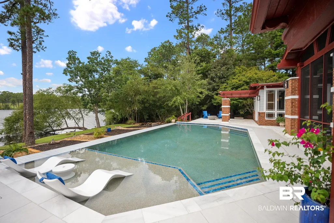
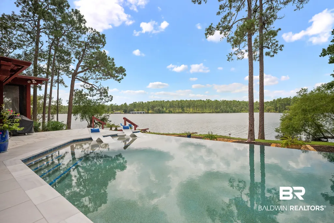
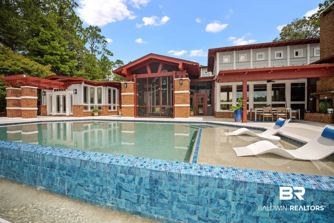
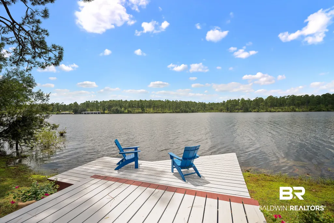
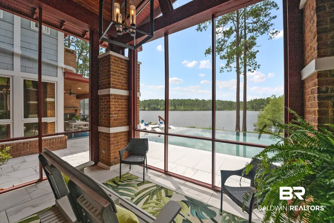
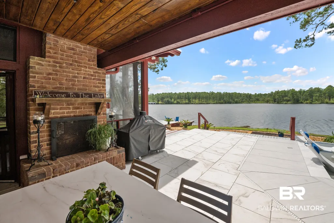
Trade the noise for sunsets over your own private lake. Tucked behind the gates of Steelwood at the end of a quiet cul-de-sac, this custom one-level, four-bedroom retreat spans two expansive lakefront lots — the kind of place where mornings start with coffee on the screened porch and end casting lines off your private fishing dock. Designed by the architect of Steelwood's clubhouse, the home pairs rich woodwork, custom built-ins and three fireplaces with floor-to-ceiling windows that pull the water views into every room. The chef's kitchen is ready for a crowd or a quiet weekend for two: GE Monogram gas cooking and full-size refrigeration, Bosch appliances, dual dishwasher drawers, an ice maker and full-size Sub-Zero wine storage. But the heart of this home is outside — a renovated gunite infinity-edge pool framed in porcelain tile with a tanning ledge, a screened porch with its own fireplace, a full outdoor kitchen, and a crafted stream winding down to the lake. A whole-home standby generator means true lock-and-leave peace of mind between visits. Days here fill themselves: championship golf, premier bass fishing, dove hunting and a relaxed golf-cart lifestyle, all inside one of Alabama's most private gated communities — yet downtown Fairhope is a short drive, and Gulf beaches and both Mobile and Pensacola airports are under an hour. Live here full-time, or let it be the getaway your family talks about all year. Buyer to verify all information during due diligence.
| Elementary School | Middle School | High School |
|---|---|---|
| Loxley Elementary Elementary School | Central Baldwin Middle Middle School | Robertsdale High High School |
| Price History | |
|---|---|
| 9/28/2026 | Listed $1,947,000 |
General Features
| Utilities | Propane,Water City,Water Well,Baldwin EMC,Sewage City,Grinder Pump,Loxley Utilitites,Generator Built In,Baldwin Co Sewer Service |
|---|---|
| HOA Fee | 2420 |
| View | Direct Lake Front |
| Property Subtype | Residential Detached |
| Waterfront Features | Lake Front |
| Community Features | Gated,Clubhouse,Playground,Golf,Fishing Pier,Pets Allowed,Exercise Room,Guard At Gate,Tennis Racquetball,Water Access Deeded |
| County | Baldwin |
| Property Type | Residential |
| HOA | true |
| Subdivision Name | Lakeview - Steelwood |
| Status | Active |
| Directions | Go Hwy 59N towards Bay Minette from I-10. Pass Love's Truck stop, take the 1st Right on Industrial Pkwy. Turn Left onto CR 49 and go to the 1st Right onto Truck Trail 17. In 2.5 miles, Steelwood Gate is on the left. At gate, enter the "Guest" side for the guard. Guests need to be on visitor list and accompanied by their realtor. Enter Steelwood, cross the dam and turn left at Stop sign. Follow Steelwood Ridge Road for 3 miles to the end of the cul-de-sac. Home is on the right. |
| High School | Robertsdale High |
| City | Loxley |
| MLS Area | Baldwin |
| Elementary School | Loxley Elementary |
| Home Warranty Y/N | false |
| Middle/Junior High School | Central Baldwin Middle |
| Standard Status | Active |
| Heating | Central,Electric |
| Possession | Negotiable |
| Roof | Dimensional,Other/See Remarks |
| Appliances | Dryer,Washer,Disposal,Gas Range,Ice Maker,Microwave,Dishwasher,Double Oven,Wine Cooler,Refrigerator,Convection Oven,Trash Compactor,Smoke Detector |
| Patio/Porch Features | Patio,Rear Porch,Covered Patio,Porch Screened |
| Architectural Style | Contemporary |
| Year Built | 2002 |
| Full Baths | 3 |
| Stories Count | 1 |
| Assoc Fee Paid Per | Annually |
| Body of Water | Steelwood Lake |
| Security Features | Security System |
| Association Fee Includes | Pool,Security,Clubhouse,Recreation Facilities,Reserve Funds,Common Area Insurance,Association Management,Common Area Maintenance |
| Pool Features | Gunite,In Ground |
Interior Features
| Heating Y/N | true |
|---|---|
| Fireplace Y/N | false |
| Interior Amenities | Wet Bar,En Suite,Internet,Bunk Room,Storage,Ceiling Fan(s),High Ceilings,Vaulted Ceiling(s),Termite Contract,Split Bedroom Plan,Wheelchair Accessible |
| Flooring | Tile,Wood,Natural Stone |
| Furnished Y/N | Negotiable |
| Total Fireplaces | 3 |
| Fireplace Features | Den,Gas Log,Outside,Family Room,Gas Starter,Wood Burning |
| Window Features | Window Treatments |
| Half Baths | 2 |
| Total Bedrooms | 4 |
| LivingAreaSource | Tax Records |
| Total Baths | 5 |
Exterior Features
| Lot Size Acres | 1 |
|---|---|
| Number of Lots | 2 |
| Parking Features | Detached,Garage Door Opener |
| Exterior Amenities | Storage,Outdoor Shower,Outdoor Kitchen,Irrigation Sprinkler |
| Total Parking | 3 |
Amenities
- Foreclosure
- Views
- Short Sale
- New Construction
- Adult 55+
- Lease To Own
- No HOA Fees
- Furnished
- Primary On Main
- Air Conditioning
- Seller Finance
- Green
- Fixer Upper
- Horse
- Golf
- Fireplace
- Deck
- Garage
- Basement
- Pool
Property vs Single Family Average in 36551
Price
Year Built
 Baldwin County Association Of Realtors®: All information deemed reliable but not guaranteed. All properties are subject to prior sale, change or withdrawal. Neither listing broker(s) or information provider(s) shall be responsible for any typographical errors, misinformation, misprints and shall be held totally harmless. Listing(s) information is provided for consumer's personal, non-commercial use and may not be used for any purpose other than to identify prospective properties consumers may
